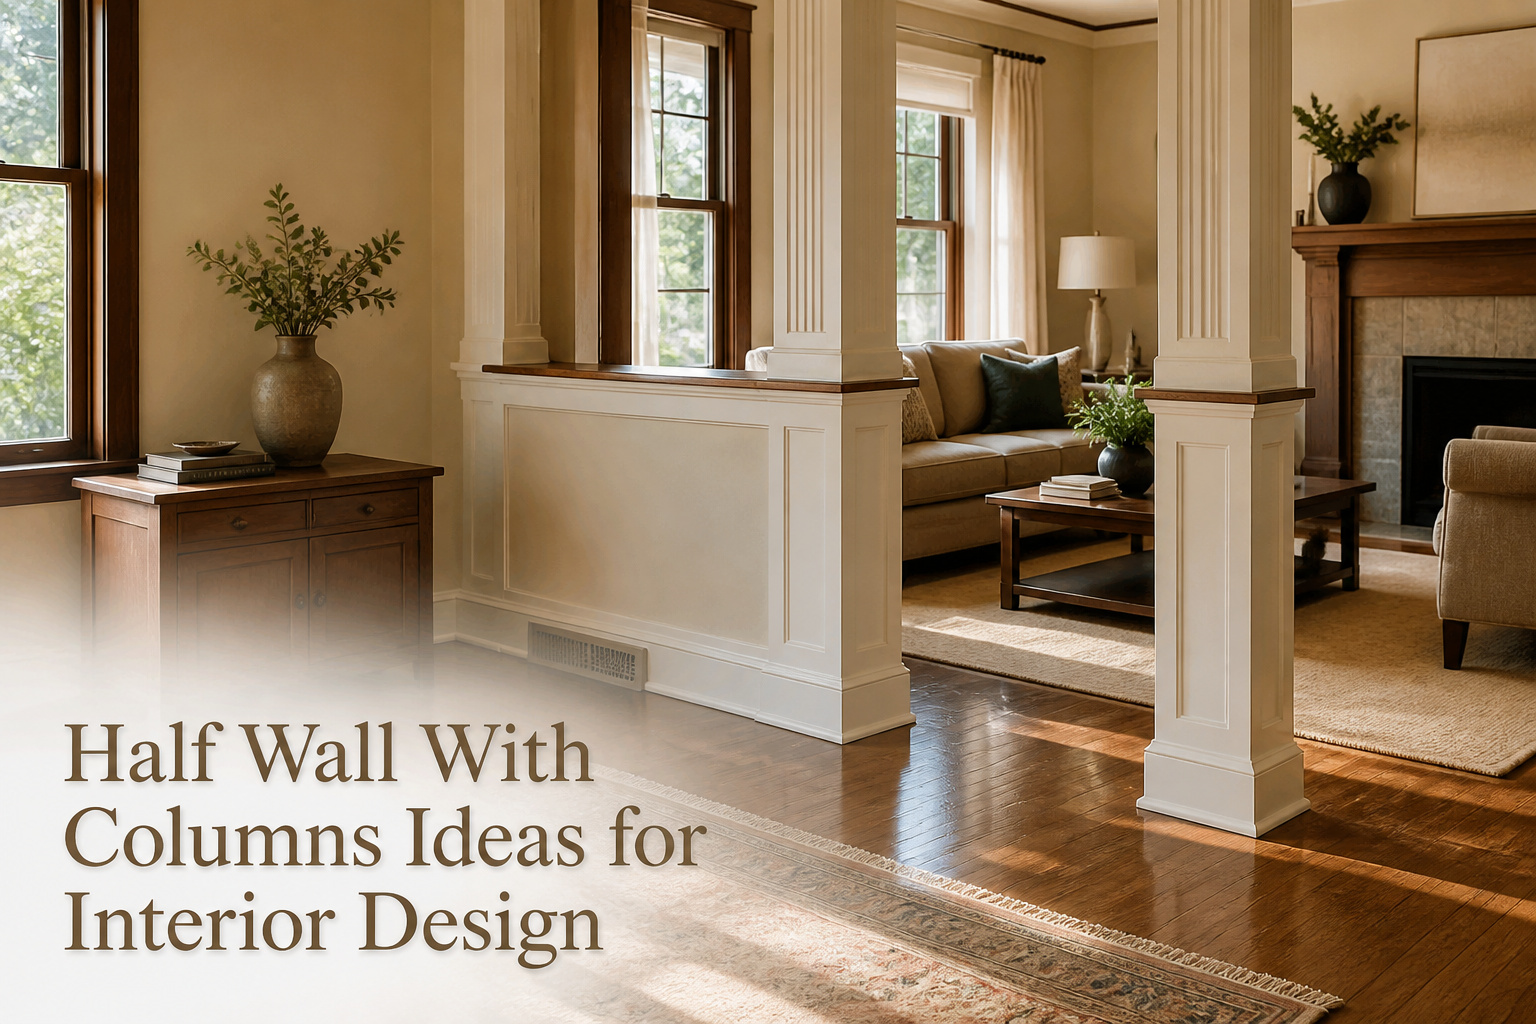
A half wall with columns is a partial-height divider supported by vertical posts, usually between 36 and 42 inches tall, that separates spaces without closing them off. The catch is proportion: full columns on a knee wall read top-heavy, which is why half-columns mounted flush at each end anchor the composition the way pilasters do in classical work. One build I tracked used 1 x 4 MDF for the wall faces and 1 x 6 boards for the jambs, matching existing cased openings so the finished trim looked original to the house rather than improvised.
Pony Walls With Decorative Trim

The real work on a pony wall happens after the framing is up. MDF boards in 8- and 10-foot lengths, labeled by actual size rather than nominal, let you build trim frames without unnecessary seams. I used 1 x 4 MDF for the wall faces and 1 x 6 boards for the jambs, matching the thickness of existing cased openings in the house so everything reads as intentional, not improvised.
Base cap moulding run inside those frames adds the shadow line that separates basic carpentry from finished architecture. The same treatment across the column tops ties the halves together. Behr’s Polar Bear on all of it keeps the trim crisp against whatever wall color sits behind.
What I consistently underestimate is the finishing sequence: wood filler, sanding, caulk, paint. The build might take a morning; the trim work swallows two extra days. But that labour is what makes the project. Without it, you have lumber. With it, you have a feature that looks original to the house.
Recommended Products

Seamless Application - Peel and stick design ensures hassle-free installation, no tools required

[Vieshful Premium Large Format] Elevate your home with our large-scale wood slat wall panels. These panels provide a seamless, high-end modern look, offering a more permanent and textured feel than standard wallpaper or faux wood stickers.
Half Walls With Built-In Bookshelves

The space between two columns on a half wall is doing nothing until you claim it. Built-in shelves turn that gap into storage without killing the openness that made the half wall appealing in the first place.
Structurally, you’re working with the wall’s existing height, usually 36 to 42 inches, plus whatever the columns rise above it. The shelves sit between the columns, anchored to the half wall top and the floor. Depth matters more than width here: ten to twelve inches is the practical limit before the unit starts reading as a bulky room divider instead of a half wall that happens to hold books.
Columns frame the shelving like legs on a table, giving the unit boundaries that freestanding bookcases lack. The vertical lines draw the eye up, so the storage feels intentional rather than like clutter stacked against a wall.
What sells this for smaller spaces is the air that still moves through. A full-height bookcase would chop the room in half visually. Shelves at half-wall height keep sightlines open above while corralling the stuff that otherwise migrates to coffee tables and countertops.
Recommended Products

DIY Installation Made Easy: Cut, peel, and stick in just 3 simple steps. No special tools required. Effortless installation for a quick and hassle-free experience.

Easy Application: Our product boasts a hassle-free installation with just three easy steps: cut, peel, and stick

Transformative - Art3d pre-cut molding trim adds depth and character to walls, gives traditional elegance with a hint of contemporary refinement
Half Walls Converted Into Entry Benches

The half wall dividing your living room from the entry is already doing one job: marking where the house begins. Converting it into a bench keeps that boundary while finally giving you a place to drop your bag.
The columns are the reason this works without looking like a retrofit. They frame the seat visually, turning what could look like a board bolted to drywall into something intentional. Build the bench surface between them at standard seating height, 17–19 inches, and the columns read as legs on a piece of furniture rather than obstacles you worked around.
Storage underneath is where the mudroom function actually lands. Slide woven bins or lidded baskets beneath the bench for shoes; add a peg rail on the wall behind for coats and the transformation from room divider to drop zone is complete. One side still faces the living space, so the bench top and column paint should match your trim rather than the wall color, keeping the entry moment distinct without shouting.
Structurally, you are adding load to a wall that may not have been built for it. Check whether the half wall is framed on its own or tied to the floor joists below; a bench spanning more than four feet needs blocking underneath, not just drywall and hope.
Recommended Products

●MEGA PACK MDF BOARDS - This pack is for 8 pieces 11 inches wide by 14 inches long by 1/4 inch thick MDF boards. Get the most out of these exact-cut MDF board sheets

WHAT YOU GET | 10 pre-cut MDF slats (39" x 3" x 0.31"), ready to install. Not full panels, not peel-and-stick. For interior dry areas only. Adhesive not included.Made in Türkiye
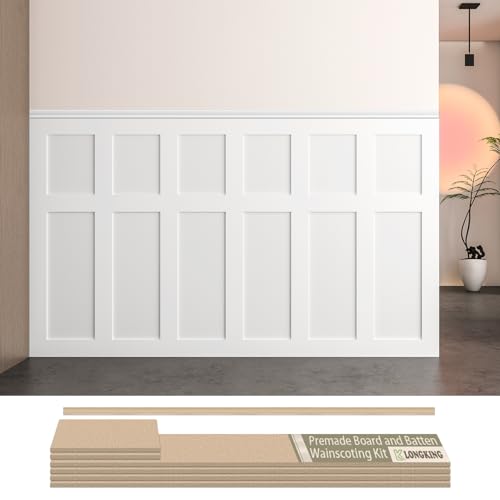
Board and Batten Wainscoting Kit – LONGKING pre-cut MDF wall panel kit is designed for easy DIY installation. Create a stylish accent wall with classic board and batten molding trim, perfect for modern and traditional home décor.
Half Walls With Glass Panels
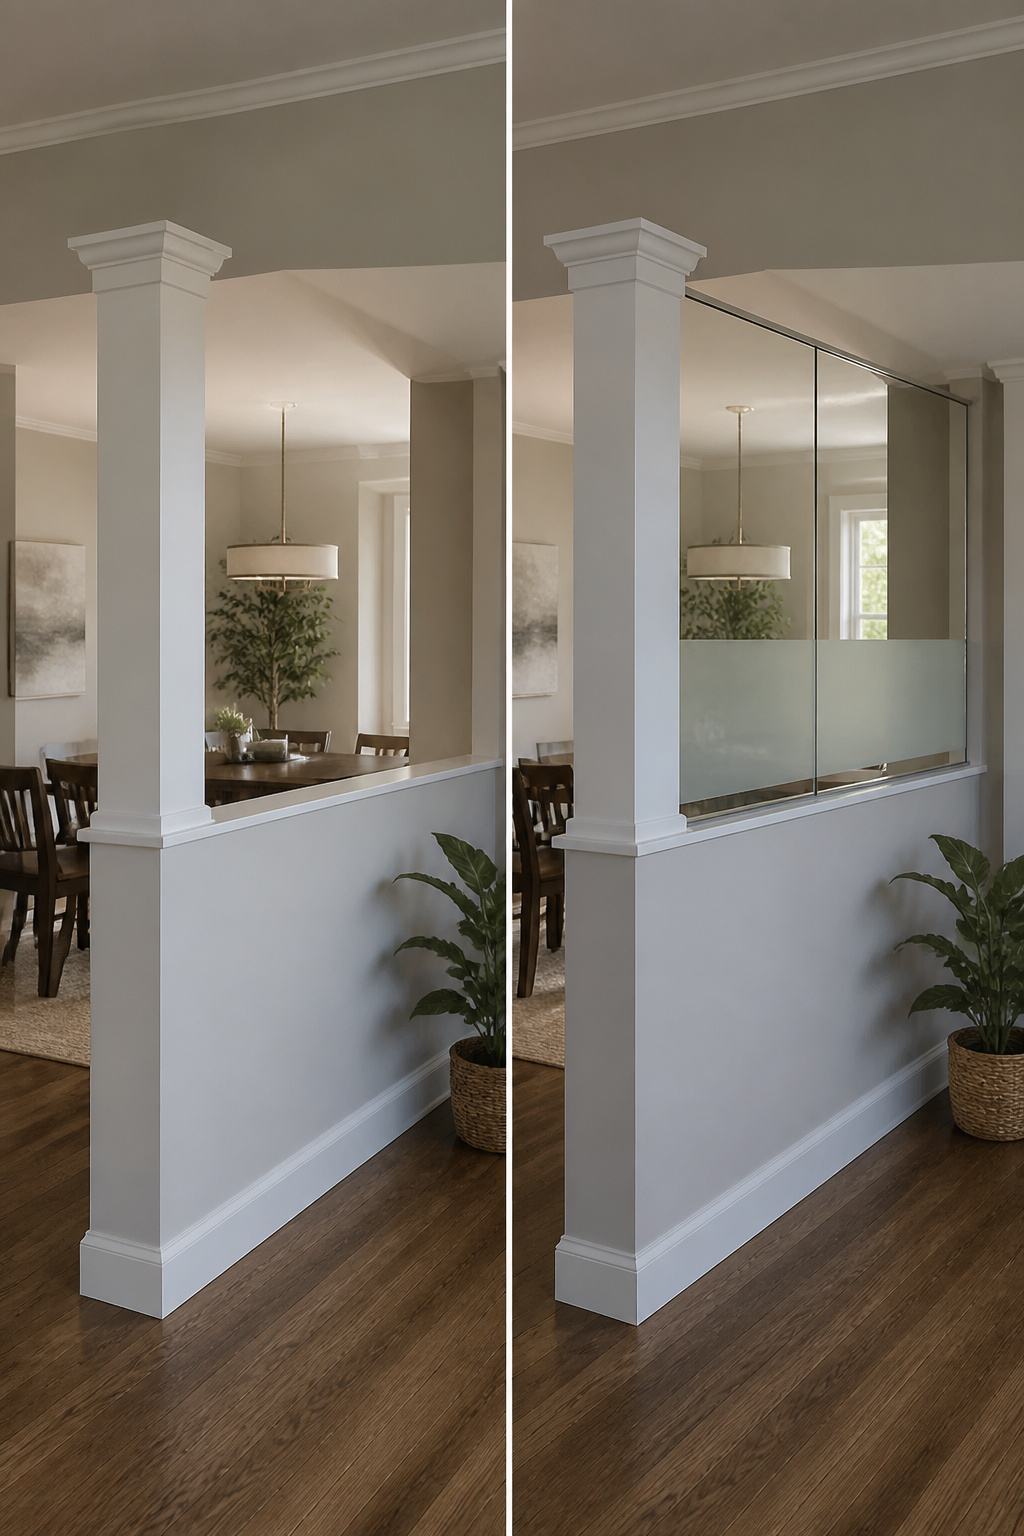
Glass panels between columns solve the problem a plain half wall creates: you still get separation, but light keeps moving through the space. In my own search for half wall with columns ideas, this was the detail that kept half walls from feeling like a leftover obstacle.
Frosted or seeded glass works best when the wall borders a bathroom or bedroom and privacy matters. Clear panels suit entryways or dining-to-living transitions where you want the visual break without losing sightlines. The columns frame the glass like a window, so the whole assembly reads as intentional architecture rather than a compromise.
Installation means the glass sits in a channel routed into the column or captured by stop molding. Either way, the load stays on the columns; the glass carries nothing but its own weight. For a weekend project, stock panels from a local supplier cut to width will run less than custom work, and seeded glass hides the minor imperfections in DIY cuts that clear glass would broadcast across the room.
The real payoff is how the wall behaves at different times of day. Morning light washes through and lands deeper in the house than a solid half wall would allow. After dark, the glass goes reflective and the space behind it becomes a soft glow if you have a lamp there. A solid wall never does either thing.
Recommended Products
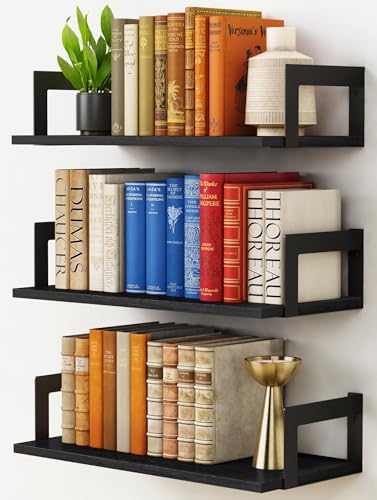
[Perfect Floating Book Shelves] Floating book shelves for wall set of 3 (17 Inches Long & 8 Inch Deep) are perfect for creating additional storage without taking up floor space. They can be installed at various heights, allowing you to customize your wall shelving setup according to your needs. These wall book shelves are ideal for storing books, plants, or personal items like pictures, photo albums, collectibles etc.
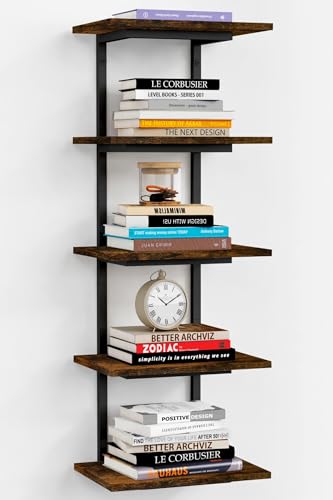
[5 Tier Wall Shelf Unit] Lack wall shelf unit (Each Shelf Size: W 11.8" x D 8" ) is perfect for creating additional storage without taking up floor space. They can be installed at various heights, allowing you to customize your wall shelving unit setup according to your needs. This vertical floating shelf is ideal for storing books, plants or personal items like pictures, photo albums, collectibles etc.

Ideal for books, DVD's, trophies and collectibles
Half Walls With Integrated Seating Around Columns

A bench that stops short of the column looks like furniture pushed against a wall. The seat should wrap the post or die into it, turning both pieces into one built-in unit. That joint is where the engineering lives: the column carries load down to the floor or the half wall’s framing, and the bench ledger needs to bolt into that same structure, not just the drywall beyond it.
In an open plan, this setup works best where the half wall already splits two functions, say cooking from lounging. The column marks the corner where the seat turns, and the seat back can run lower than a full railing so sightlines stay open. Kitchen dividers get the same treatment, with the bench facing the living side and the column acting as a visual stop for the counter on the kitchen side. What separates this from a simple bench is that removing the column later means rebuilding both pieces, so the commitment runs deeper than paint.
Recommended Products

[Flexible Molding Trim] 0.3 Inch (thickness) x 0.78 Inch (width) x 16.4 Feet (length). Duzzy Molding trim has a three-dimensional relief pattern, which is very vivid. Wall trim makes your interior decoration no longer monotonous. The self adhesive frame that can be glued to glass is suitable for most home decoration styles. Two different patterns are available for your purchase

Easy to Use: You only need to measure, cut, peel off the adhesive backing and stick.

High Quality Material - These molding panels are made of polystyrene material, which is hard and durable, lightweight, odorless, non-warping, and non-cracking. The quality is absolutely superior to that of foam molding panels.
Half Walls With Decorative Wood Treatments

Board and batten on a half wall with columns works best when the vertical boards run between the columns rather than wrapping around them. That gap between battens becomes a natural frame for each column, letting the wood texture do its job without competing with the architecture.
The 1 x 4 MDF boards used for pony wall frames sit proud enough to read as shadow, but thin enough that the wall stays under two inches thicker than drywall alone. Base cap moulding inside that frame adds another layer without the bulk of applied panels. For consistency with other openings in the house, matching the 1 x 6 MDF board thickness to existing cased openings keeps the half wall from looking like an afterthought.
The finishing eats more time than the build. Wood fill, sand, caulk, and paint on all those edges took two full days past the structural work in one project I followed closely. Skipping that finishing stage is what makes a wood treatment look like hardware-store lumber tacked to a wall. The battens also swallow outlets and switches whole, so plan the board spacing around box locations before the first cut.
Recommended Products

Premium Quality Material: 304x1.2x0.5 cm PVC trim that is lightweight, resistant to cracks, durable, and easy to clean for long-lasting performance.

【Refresh Your Space with Decorative Trim】 Give plain walls, mirror frames, cabinet edges, doors, and windows a polished look with this 10 FT peel and stick wall molding trim, measuring 0.39 in wide and 0.22 in thick. The pearl-style design adds subtle decorative detail to your home.

Precision Flexible Trim for DIY Decorative Details: Create clean decorative lines with this 33FT molding trim. The flexible design is perfect for accent walls, window frames, mirrors, backsplash edges, furniture borders, and other DIY home projects.
Half Walls With Cabinets

Kitchens and dining areas are where a half wall with columns ideas really starts earning its keep. The wall already breaks the sightline between rooms; adding cabinets turns that break into storage you would otherwise lose to a full stud wall. Base cabinets run to the standard 34–36 inch counter height, which sits almost flush with a typical 36–42 inch half wall. That small overlap lets the countertop read continuous while the columns mark where one room ends and the other begins.
Glass-front uppers on the kitchen side keep the divider from feeling like a corridor wall. I have seen this done with leaded glass in a 1920s Craftsman, and the effect reads built-in because the columns carry the eye past cabinet edges to the structural rhythm of the room. Without the columns, the same bank of cabinets looks like furniture parked in a doorway.
The dining side can stay simpler: open shelves for display, or bins tucked into cubbies if the wall is wide enough. The point is to let each face serve its room. A half wall treated as a single built-in unit, with columns at the joints, survives real budgets because you are using stock cabinetry and trimming it to fit rather than ordering custom.
Recommended Products

Complete Quality MDF Wainscoting Kit: you will receive a full set of 20 pcs MDF wall molding kit(94cm * 14 pcs, 91cm * 6 pcs), size of the wainscoting kit: 107.5in x 80in x 0.35in, the panels allow for comprehensive coverage of your chosen space. This wall molding kit is made from quality MDF, durable and easy to maintain, making it a robust and reliable solution for your wall molding needs; The panels are waterproof, ensuring durability, smooth and burr-free surface is simple to clean

Mdf Material: board and batten wall panel kit is made of MDF, which is durable, waterproof, and easy to clean; The surface is smooth and burr-free, and feels comfortable to the touch
Why Half Walls With Columns Work

A half wall keeps the sight lines open while giving a room enough structure to feel like two rooms instead of one ambiguous box. In my own place, the knee wall between dining and living areas stops the space from reading as one visually busy field, and it keeps small children from backing their chairs into traffic. The wall allows an open feel but gives real separation and definition, which is exactly why the question "why keep it?" has a solid answer.
Columns finish what the wall starts. Without them, a half wall can look like a demolition that stopped halfway, or like a structural afterthought someone forgot to remove. Adding columns signals intention: the divider is meant to be there, not merely tolerated. The pairing also opens up practical moves the wall alone cannot support. Custom seating built around a column turns an obstruction into a perch, and the dead space behind the wall becomes useful storage once you treat the whole assembly as a designed unit rather than a leftover barrier.
Recommended Products

DIY Your Bookshelf: The unique structural design allows you to combine this wall-mounted ladder shelf at will. If 2 or more bookshelves are used together, there are various combinations for you to choose from. Feel free to DIY your own style

【Innovative Design】: Our floating bookshelves will transform the way you display and store your favorite books, and break the traditional bookshelf restrictions, you just stack your books onto the sturdy metal shelf, and then the shelf will become hidden behind the books, which make your books look like floating on the wall, funny and amazing to use.

Modern design enhances any wall without sacrificing floor space
Balancing the Look

A half wall with columns can feel lopsided the moment you step back and look at it. The eye expects weight at both ends, and a freestanding wall with columns floating in the middle leaves the architecture looking unfinished, like the structure forgot where it meant to stop.
Add half columns to the ends of the wall. This is the move that completes the look. A full column sliced vertically and mounted flush against each end point gives the half wall the same proportional footing as a full-height colonnade, without the visual mass that would overwhelm the lower height. Full columns standing on a knee wall tend to read as top-heavy, as though the wall is struggling to hold them up. Half columns sit against the wall rather than on it, so the scale stays honest.
The balance here is borrowed straight from classical proportion, the same rules that govern proper Greek architecture. The half columns read as pilasters, anchoring the composition so the central columns feel intentional rather than arbitrary. Without them, even a well-built half wall with handsome columns in the middle looks like a detail someone walked away from before finishing the thought.
Recommended Products

What You Will Receive: you will receive 3 sets of pre cut wall decorations, each set has 10 pcs, total 30 pcs, which can be freely matched according to your needs, they attaches easily and gives doors or walls elegant finished look .

DIY Installation Made Easy: Cut, peel, and stick in just 3 simple steps. No special tools required. Effortless installation for a quick and hassle-free experience.

What You Will Receive:Package includes 3 sets of pre cut peel and stick wall molding panels,totaling 34 pieces,which can easily create up to 6 standard frames!You also can experiment with different spacing and quantities,mix and match our different sizes to add variety to you space,dress up your room the way you want!Please measure your wall before ordering to ensure correct amont ordered
Styles That Suit These Walls

Craftsman-style homes from the 1920s are where half walls with columns carry real historical weight. In a classic four-square New England build, maple columns often sit atop knee walls with leaded glass cabinets tucked inside, dividing dining and sitting rooms without sacrificing the original woodwork. That built-in storage is half the point; the wall does work while it defines space.
Greek architecture handles columns differently, treating them as structural statements rather than room dividers. A fluted column rising to an entablature wants height and ceremony; slap it on a four-foot knee wall in a ranch house and the proportion fights itself. The style reads as costume, not character.
What makes a space column-friendly is vertical rhythm. Rooms with existing crown molding, cased openings, or ceiling beams already speak that language. A half wall lands naturally there. In spaces with flat ceilings, flush doors, and no trim hierarchy, the same wall looks like a leftover, something the builder forgot to finish. Open floor plans can go either way; the half wall saves them when the alternative is too much undifferentiated square footage, but only if the column treatment matches the home’s existing grammar.
Recommended Products
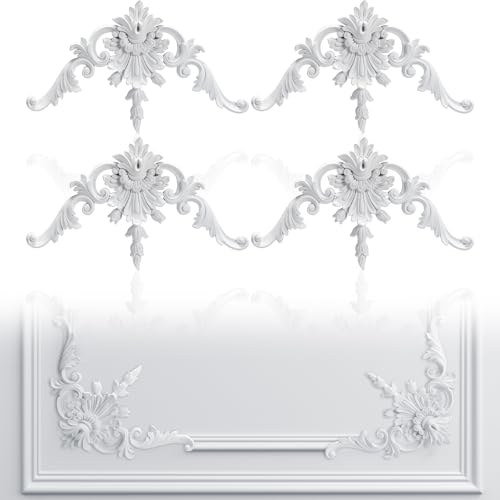
Decorative Corner Molding Set: you will receive 4 pcs French style corner wall molding panel, offering various pairing options to suit your home decor needs; These easy-to-install decorations add a refined touch to any door or wall

Unique Ball and Spindle Design: Features a distinctive ball-and-spindle profile, making flat surfaces feel dimensional and refined—ideal for adding character to plain walls or mirror frames

【Long lifespan】Decorative strips are made of excellent TPE material,which are soft, elastic, reliable,durable and not easily detached or fade and deform over time after installation, resulting in a long service life.
Frequently Asked Questions
Why keep a half wall?
A half wall keeps an open feel while giving real separation and definition between spaces. It stops a room from reading as one visually busy field and can keep small children from backing chairs into traffic. The wall does this without the closed-in feeling a full stud wall would create.
What are some ideas for transforming a half wall?
You can convert it into a dining bench, bookshelf, entry bench, or add decorative wood treatments like board and batten. Other options include built-in cabinets for kitchens, glass panels between columns for light flow, or integrated seating that wraps around the columns themselves. Each uses the wall’s structure rather than fighting it.
How can I balance the look of half walls with columns?
Add half columns to the ends of the wall, mounted flush against each end point. This gives the half wall the same proportional footing as a full-height colonnade without looking top-heavy. Without them, even a well-built half wall with handsome central columns looks unfinished, like the structure forgot where it meant to stop.