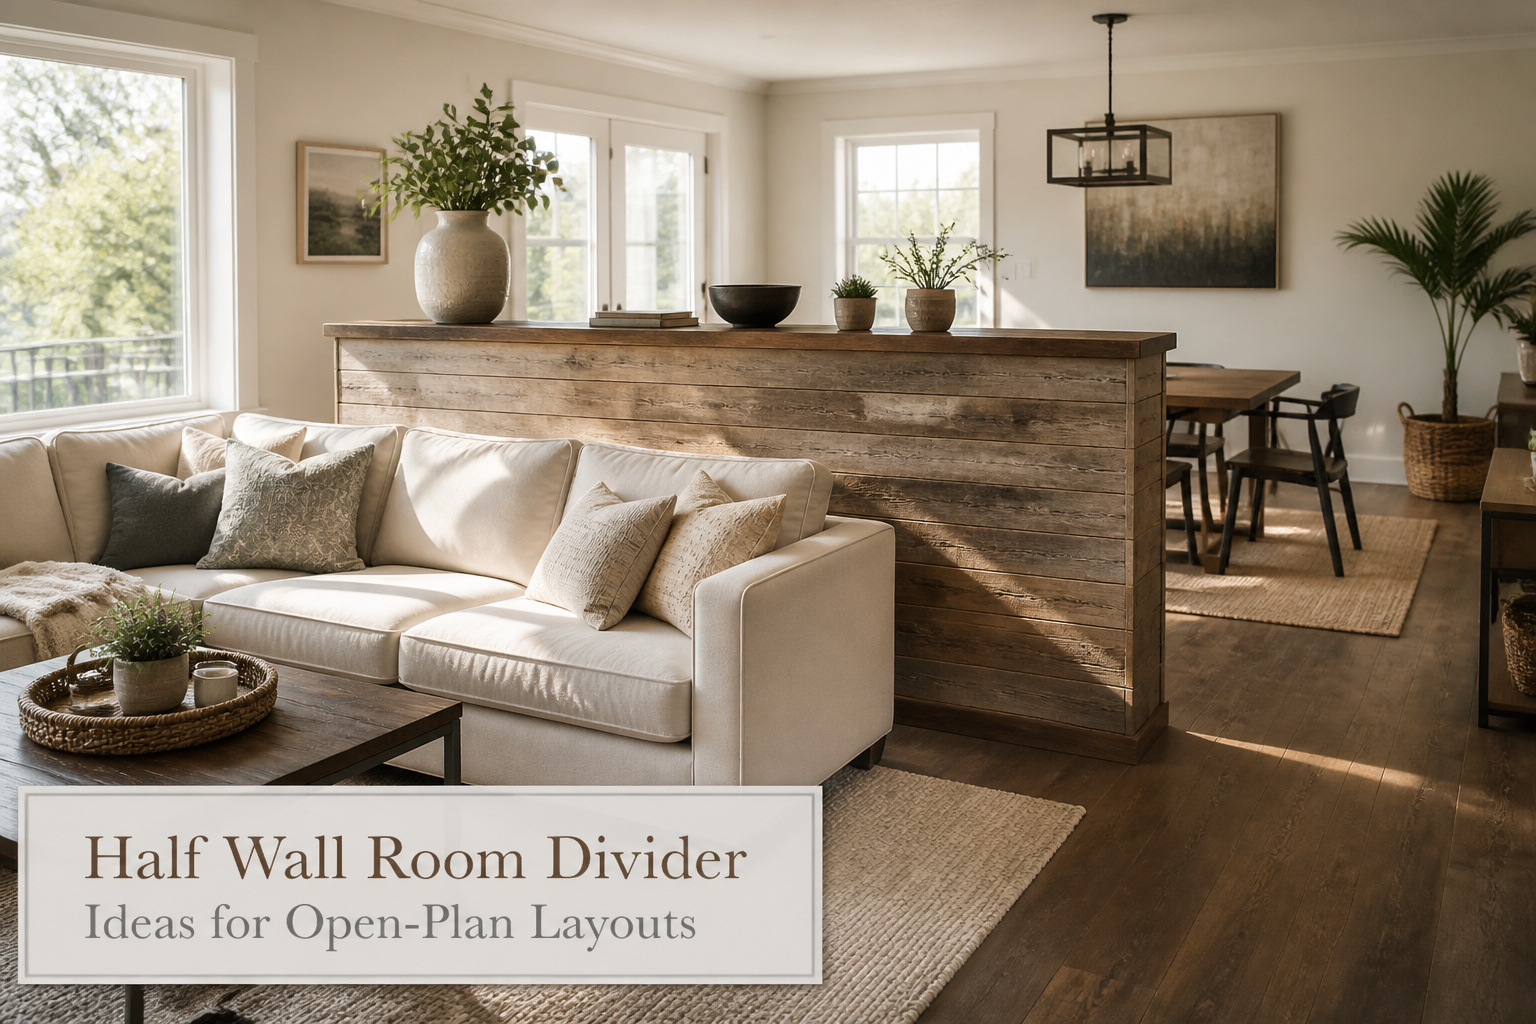
A half wall room divider is a partition that stops short of the ceiling, carving separate zones out of an open floor plan while light and conversation still flow through the gap above. The catch is that anything under ceiling height is non-load-bearing in most jurisdictions, which means you can build it yourself on a weekend budget of lumber and drywall, but it also means the wall cannot bear structural weight. A simple pony wall behind the sofa, capped with a two-inch oak slab no deeper than a few inches, anchors a living area in as little as 450 square feet without eating the walkway behind it.
Half Wall With Pegboard Organization Side

A pegboard-backed half wall pulls double duty in a way most dividers do not. The living-room side stays clean and styled, while the kitchen-facing side becomes a working wall for tools, towels, and little bins that would otherwise crowd the counters. The board itself reads as texture from the right angle, not hardware-store utility, especially if you paint it the same tone as the wall cap or the cabinets it faces.
The real advantage shows up in small open plans where every square foot of storage counts. A half wall already interrupts sight lines and defines zones; adding pegboard to one face just claims the structure for work instead of leaving it as dead mass. Hooks and small shelves move in minutes, so the layout shifts with whatever project or season demands it.
What stops this from looking like a garage setup is restraint on the living-room side. Keep that face simple, painted, maybe with one narrow shelf. The contrast between the two sides is the point: one room gets function, the other gets calm.
Recommended Products

【Highly Flexible】:The foldable design of this 3-panel room divider privacy screen allows you to freely fold or unfold the panels to suit different space sizes and uses.

Ample Storage: Measuring 47.2" W x 11.8" D x 70.9" H, this room divider wall features open shelves for books, plants, framed pictures, or daily essentials. This blend of storage and display functionality keeps your home tidy and stylish
Classic Pony Half Wall Behind the Sofa

A simple pony wall behind the sofa anchors the living area without boxing it in. In a 450 sq ft place, that short run of drywall instantly made the living area feel "anchored" while still staying airy. The top becomes a slim decor ledge; a lamp, a plant, or a little stack of books finishes it.
The ledge works across styles. Painted the wall color, it disappears. Wrapped in wood, it turns Craftsman. Left raw plaster with a thick oak cap, it reads modern farmhouse. The key is keeping the ledge shallow, no more than a few inches deep, so it reads as architecture rather than furniture backing into the room. That shallowness also saves the walkway behind the sofa; you still need enough room to pass without knocking anything over.
For renters or first-home owners doing one project a year on a few hundred dollars, this is drywall, studs, and patience. No permit in most jurisdictions for a non-load-bearing partition under ceiling height. The cost lands in lumber, sheetrock, and a weekend of mudding. What sells it is the double function: structure for the seating area, display space that does not eat floor square footage you do not have.
Recommended Products

Strong Material - Built with natural pine wood and high-density MDF board to possess good hardness and high strength, this pegboard stand durable and stable to use for a long time

【Practical & Versatile Pegboard】- The 0.25" pegboard holes fit most kinds of pegboard hooks, bins, and other accessories, which can perfectly store and display your jewelry, hats, umbrellas, bags, keys, tools, cooking utensils, crafts, cloth etc. This 4-panel peg board display stand is ideal for stores, boutiques, tradeshow booths, retail racks as well as home decoration

More than ten times stronger than conventional pegboard and 32in Tall x 16in
Half Wall With a Wide Cap Shelf

A half wall is already doing the structural work of splitting a space without sealing it off. Adding a thicker top cap turns that ledge into a shelf deep enough for framed art, a short row of plants, even a charging tray without any full-wall construction.
Wood is the usual choice for this cap, and the thickness matters more than the species. A 2-inch slab with a slight overhang on both sides gives you real surface area; a 1-by board flush with the drywall reads as trim, not furniture. The overhang also hides the joint where cap meets wall, which saves you from perfect seam work.
The best placement is where people already pause. A half wall between entry and living room, or the one backing a sofa, catches keys and mail the same way a console table would, but nothing can shift out of place because the wall is fixed. You lose the option to rearrange, but you gain the floor space a table would have eaten.
Paint the cap to match the trim if you want it to disappear, or stain it to stand alone as its own piece. Either way, the upgrade is one board, a few brackets underneath, and an afternoon.
Recommended Products
CONCEALS SCREW HOLES FOR CLEAN FINISH: Effectively covers screw holes and surface imperfections in wood, creating a smooth, professional finish in furniture, cabinetry, and trim work where visible fasteners need to be hidden.

Photo ledge shelf dimensions: 36" x 4.5" x 1.8" inch, a set of 2 natural wood picture ledges,It can both decorate the room and increase storage space.

【SIZE】- Cap Diameter: 8mm/ 0.31"; Bottom Diameter: 4.5mm/ 0.18"; Height: 6mm/ 0.24"; Fit Hole diameter: 4.5-5mm.
Kitchen-to-Dining Half Wall Breakfast Bar

A half wall between kitchen and dining areas earns its keep fastest when you cap it with an overhang deep enough for stools. That extra foot or so of counter turns the divider into a breakfast bar that seats two people without stealing floor space from either room.
The wall still does the heavy lifting of separating zones. Cooking mess stays visually apart from the dining table, but the open top keeps sightlines clear so the whole area feels like one connected space rather than two boxed-in rooms. Stools tuck underneath when no one is eating, which matters in tighter layouts where a freestanding island would choke traffic.
What convinced me, looking at how these actually get used, is that the seating fills a gap rather than duplicating what is already there. Quick coffee, kids’ homework, a place to park while someone finishes at the stove. The dining table handles the real meals; the overhang catches everything else.
Recommended Products

CURTAINS NOT INCLUDED! NON-DAMAGING: This no drilling curtain rod wall divider leaves no holes or damage on walls or ceilings, making it an ideal solution for every hard-to-install area such as rentals, apartments, dormitories and more. Suitable for any hard surface such as tile floor, wood floor, plaster ceiling, popcorn ceiling, textured ceiling... Also be a no-drilling window curtain rod to block sunlight.


【Adjustable Design】This shower curtain rod features a telescopic design, easily extending from 32 to 61 inches to fit a variety of spaces. Ideal for bathrooms, kitchens, bedrooms, and balconies, it also works perfectly as a room divider.
Dry Bar Half Wall Divider

A slim half wall divider that doubles as a compact dry bar facing the dining area makes tiny spaces feel curated without demanding a full renovation. I like this setup because the wall itself creates the boundary, while the bar surface gives you a reason to linger on the dining side.
The cabinet base keeps it rental-friendly, and that matters more than it first appears. You are not pouring a foundation or anchoring into structural concrete; you are building a box that reads as architecture because of where you put it. The quote I keep in mind came from a project where the builder noted it made hosting feel way more intentional, and that is exactly the shift you are after. The bar turns a traffic path into a pause point.
For the surface, butcher block holds up to glasses and spills better than painted MDF, and it warms the whole divider so it does not feel like a leftover from construction. A stone remnant works too if you want something colder and more formal, though the weight means checking your base. Either way, keep the depth shallow, around 12 to 15 inches, so the wall still reads as a divider rather than a bulky island you cannot walk around.
Recommended Products

Rustic Wood Texture & Odorless Design: Crafted from 100% selected Paulownia wood (0.7" thick frame) with stainless steel hinges, this wood room divider features a paint-free, lightly torched finish that preserves natural wood grains with ZERO unpleasant smell. Ready to use right out of the box-relax and bring warm, rustic country style to your home as beautifully crafted freestanding partition

Create Private Space: Our room divider is ideal for you to create your own space,can play a good role in rooms to functionally partitions. It can not only provide you with a private space, the simple and generous screen can also be used as decoration or background board in the home.

NOTICE: Curtains are not included
Studio Bed Nook Half Wall Divider

The simplest way to give a studio bed nook a calm, cozy room feel is a minimalist half wall divider. In my studio era, I used one to separate the bed from the living area, and my sleep zone felt calmer immediately. The wall stopped just below shoulder height, so daylight still crossed the whole apartment, but the bed no longer sat exposed to every cooking smell and late-night lamp.
Art hung on the bedroom side helped the nook read like a real room instead of a corner. No doors, no glass, no storage built in; the restraint is what keeps it feeling open. For renters, this is often the easiest sell to a landlord too, since the structure is simple framing and drywall that can come back out.
Recommended Products

Stylish Room Divider: Enhance your space with this versatile partition, great for adding privacy to large or small rooms. The solid wood structure features an X-shaped pattern for a touch of rustic charm.

High quality material, Strong construction- Our pegboard are upgraded with high quality ABS material, which is designed to be thicker and sturdier and not easy to break. The back of each Black pegboard features a sturdy skeleton strip to support the panel for better weight bearing. They hold a total of 200 lbs. when 4 are installed correctly. You can rest assured that your tools will be safe, reliable and rust-free for decades to come.

Strong Material - Built with natural pine wood and high-density MDF board to possess good hardness and high strength, this pegboard stand is durable and stable to use for a long time
Half Wall With Vertical Slats Above

Wood slats above a half wall give you the clearest possible signal that two zones exist without putting a door between them. The half wall carries the structure; the vertical slats carry light straight through while breaking direct sightlines. I keep coming back to this pairing for home offices carved out of living rooms or dining areas that sit too close to entry chaos.
Privacy that stays light, airy, and custom is the balance you are actually buying. Solid drywall to the ceiling would have killed the borrowed daylight in my own layout. Full openness meant the desk area never felt like it belonged to anyone. Slats split the difference: enough visual weight to define the space, enough gap to let morning light hit the back wall by noon.
Material choice matters more here than with a solid divider. Wood slats warm up the room in a way painted metal or PVC never quite manage, and they forgive the slight unevenness of a DIY install. Oak or maple takes stain predictably; pine works if you are painting. The slats themselves run 1×2 or 1×3, spaced two to three inches apart, though that gap is where you make your call. Wider spacing keeps things social. Tighter spacing reads more screen, more deliberate, more private.
Recommended Products

Extra Storage Shelf: Shelf in this coat rack is perfect for storing smaller items like letters, mails, herbs, spices, bathroom necessities or displaying photos, small plants and Knick knacks.

[Style]: Size: 12.5mm x 10mm x 8mm/0.5inch x 0.4inch x 0.31inch (Cap dia x Bottom dia x Height); Material: plastic hole plugs; Fit any 10mm dia hole; Package Content: 50(+/-2%)Pcs x Screw Cap Cover.

[Style]: Size: 12mm x 10mm x 8mm/0.47inch x 0.4inch x 0.31inch (Cap dia x Bottom dia x Height); Material: plastic hole plugs; Fit any 10mm dia hole; Package Content: 20Pcs x Screw Cap Cover.
Half Wall With Glass Panels on Top

A half wall with glass panels on top keeps the light moving while still telling you where one room ends and another begins. The lower wall gives you something to lean furniture against or run outlets through; the glass above stops the space from feeling boxed in. Clear glass leaves the view almost untouched and works well when you just need a visual cue between a living area and a dining space. Frosted or reeded glass adds a little more separation, enough that a desk behind it does not feel exposed to the whole house. For a brighter divider, a half wall room divider with simple glass panels above it is a favorite fix when one side of the room does not get great natural light. The whole space stays sunny. Sliding screens above the same half wall can give you "now you see it, now you don’t" privacy, open by day and cozier at night. That combo costs more and needs a track, but it solves the one real drawback of fixed glass: you cannot change your mind.
Recommended Products

【Adjustable Design】This shower curtain rod features a telescopic design, easily extending from 32 to 89 inches to fit a variety of spaces. Ideal for bathrooms, kitchens, bedrooms, and balconies, it also works perfectly as a room divider.
[TIPS] Please measure the installation width first, and then purchase the correct size.This 63-123 inches size is only compatible with installation widths of 43 to 123 inches, and is not compatible with widths under 43 inches or above 123 inches

NOTICE: Curtains are not included
Half Wall With Sliding Screens Above

A half wall divider with lightweight sliding screens above it is a surprisingly practical combo for open-plan layouts, especially in tighter spaces where you want the option to close things off without committing to a full wall. The screens slide open for an airy feel during the day, then shut for privacy at night when the living room needs to become a guest room or you just want to cut the glow from a TV. What makes this work is keeping the upper panels light; heavy track hardware fights the whole point. Rice paper, thin plywood, or stretched fabric over a slim frame all keep the load manageable and the gliding smooth. Metal tracks mounted to the half wall cap handle the movement, and the low wall itself still gives you a surface for outlets, a slim console, or just a place to lean artwork.
Recommended Products

Japanese-inspired room divider for creating privacy in small spaces, lightweight but stable frame made of wood with black finish

Multifunctional Room Divider with Shelves: Transform your open space with this multifunctional room divider that combines privacy separation and practical storage. Featuring an integrated shoe cabinet, shelves, and hooks, it creates a stylish organization solution for entryways, bedrooms, offices, living rooms, and apartments
Half Wall Divider With a Pivoting TV Setup

A pivoting TV mount turns a half wall divider into shared infrastructure for two zones. The screen faces the sofa for evening shows, then swings toward the dining table for weekend game watches or morning news over coffee. No second television, no awkward sightlines across an open plan where walls are already scarce.
The hardware matters more than the wall itself. Full-motion articulating arms rated for your screen’s weight and VESA pattern will handle the pivot; the mount must extend far enough to clear the wall cap on both sides, usually 18–24 inches of reach for a standard half wall width. Cables need slack loops or a ceiling drop so nothing binds mid-turn.
Dual viewing areas from one screen only work when the mount’s swivel range matches your layout. Measure the angle from each seating position before ordering; most quality arms swivel 90 degrees each direction, but a shallow room depth can make that overkill or insufficient. Power and signal sources sit on whichever side holds your receiver or streaming box, with an IR repeater if the cabinet ends up facing away from the remote’s usual position.
The tradeoff is audio. A soundbar mounted below the TV pivors with it, but the directionality flips. A ceiling speaker pair wired to a fixed receiver keeps sound consistent regardless of where the screen points, if the budget allows the extra wiring.
Recommended Products

METAL NAILBOARD: Our peg board panels are made of high quality steel with a powder coated finish that is strong, scratch resistant and easy to clean. Each small pegboard has a weight capacity of up to 50 lbs. This is a favorite product for tool organizers, DIY enthusiasts, store owners and office workers.

Versatile Pegboard Room Divider: This pegboard display stand is 60" H with four 14.5" W panels, accepting 1/8” peg hooks for organizing and displaying items in both residential and commercial spaces.

【 Versatile Display Pegboard】--- The pegboard is evenly spaced with pegboard holes that fit most pegboard hooks and are perfect for storing hats, umbrellas, bags, blankets, keys, can also be used as an exhibition board to display items. This 6 panel pegboard display is ideal for stores, boutiques, trade show booths, and retail shelving. A variety of colors are available for your choice.
What Half Walls Actually Do in a Room

A half wall room divider does the same work as a full wall but stops short of the ceiling, so light and conversation still move through the space. That gap above is what keeps an open-plan layout from feeling chopped into small boxes. The wall itself becomes a physical boundary you can feel when you walk through the room, marking where the living area ends and the dining area begins without needing a doorway or a hallway.
The surface on top is usable space. In one setup, the kitchen-facing side of a half wall carries pegboard for tools, towels, and bins that would otherwise clutter counters. The living-room side stays clean and styled because the storage faces where the work happens. It is a way to add function without adding furniture that eats floor area.
Glass panels above the wall take the idea further in rooms where one side lacks natural light. The half wall still defines the zone, but the glass lets sunlight pass through so the whole space stays bright. That combination, solid below and transparent above, is what makes a half wall work in smaller layouts where a full partition would darken the far side.
Styles That Work With Half Walls

Minimalist half wall dividers work best when they disappear into the architecture rather than announce themselves. In my studio years, I used one to separate the bed from the living area, hanging art on the bedroom side so the nook read as a real room instead of a corner. The calm arrived immediately; the wall did not need to be tall to create a sense of boundary.
The same structure can shift toward a warmer, more collected feeling without losing its usefulness. Pegboard mounted on the kitchen-facing side of a half wall keeps tools, towels, and small bins off the counter, while the living-room side stays clean and styled. The tension between the two faces is the point: one side serves function openly, the other keeps a quiet face toward the rest of the space.
Neither look demands a full renovation. Both rely on what you add to the surface rather than the wall itself.
Materials I Have Actually Built With

Wood frames the simplest half-wall builds. A timber partition with metal lath and plaster gives you a solid, paint-ready surface that reads as permanent architecture, not a prop. Glass panels mounted in aluminum ceiling tracks let light through without a floor guide interrupting the threshold, though toughened glass runs more than most weekend budgets want to spend. Low-iron opti-white glass transmits more light and solar heat if you are already committed to the splurge.
Pegboard is where I would put my own money for a divider that works double duty. Large white MDF pegboard panels on the kitchen-facing side of a half wall turn dead space into vertical storage for tools, towels, and small bins. The living-room side stays clean while the kitchen side earns its keep. Pair the panels with wooden shelf brackets for plants or jars, and an assorted hook set to keep counters clear without drilling more holes later.
A few hard-won notes from builds that did not go to plan:
- Check your ceiling track weight rating before ordering glass. Toughened panels are heavy, and a track sized for closet doors will sag or pull free within months.
- Pegboard MDF swells at the edges if it sits near a sink splash zone. Seal the cut edges with primer, not paint alone, or the panel warps and hooks fit loose.
- Metal studs spaced 16 inches on center handle pegboard loads better than wood if you are hanging more than lightweight decor. The passages note 24-inch spacing for standard partition walls; at 16 inches the surface stays flat under real use.
- A half wall with storage on one side needs a cap shelf wide enough to hide the pegboard edge from the clean side. Two inches of overhang minimum, or the divide reads as unfinished from the living room.
Frequently Asked Questions
What are some stylish half wall room divider ideas?
Pegboard-backed walls, pony walls behind sofas, breakfast bars with stool overhangs, dry bar dividers, and slat or glass panels above the wall all add style while splitting a space. Each option defines zones without sealing them off, and most can be built with basic lumber and a weekend of work. The living-room side stays clean while the kitchen-facing side earns its keep with storage or seating.
How can I use a half wall as a room divider?
Run it between zones like kitchen and dining or living and sleeping areas, then add function to one face: a pegboard for tools and towels, a wide cap for keys and mail, or an overhang for stool seating. The wall itself interrupts sight lines and marks boundaries; the surface on top becomes usable space that does not eat floor square footage. Keep the height below shoulder level so daylight still crosses the whole room.