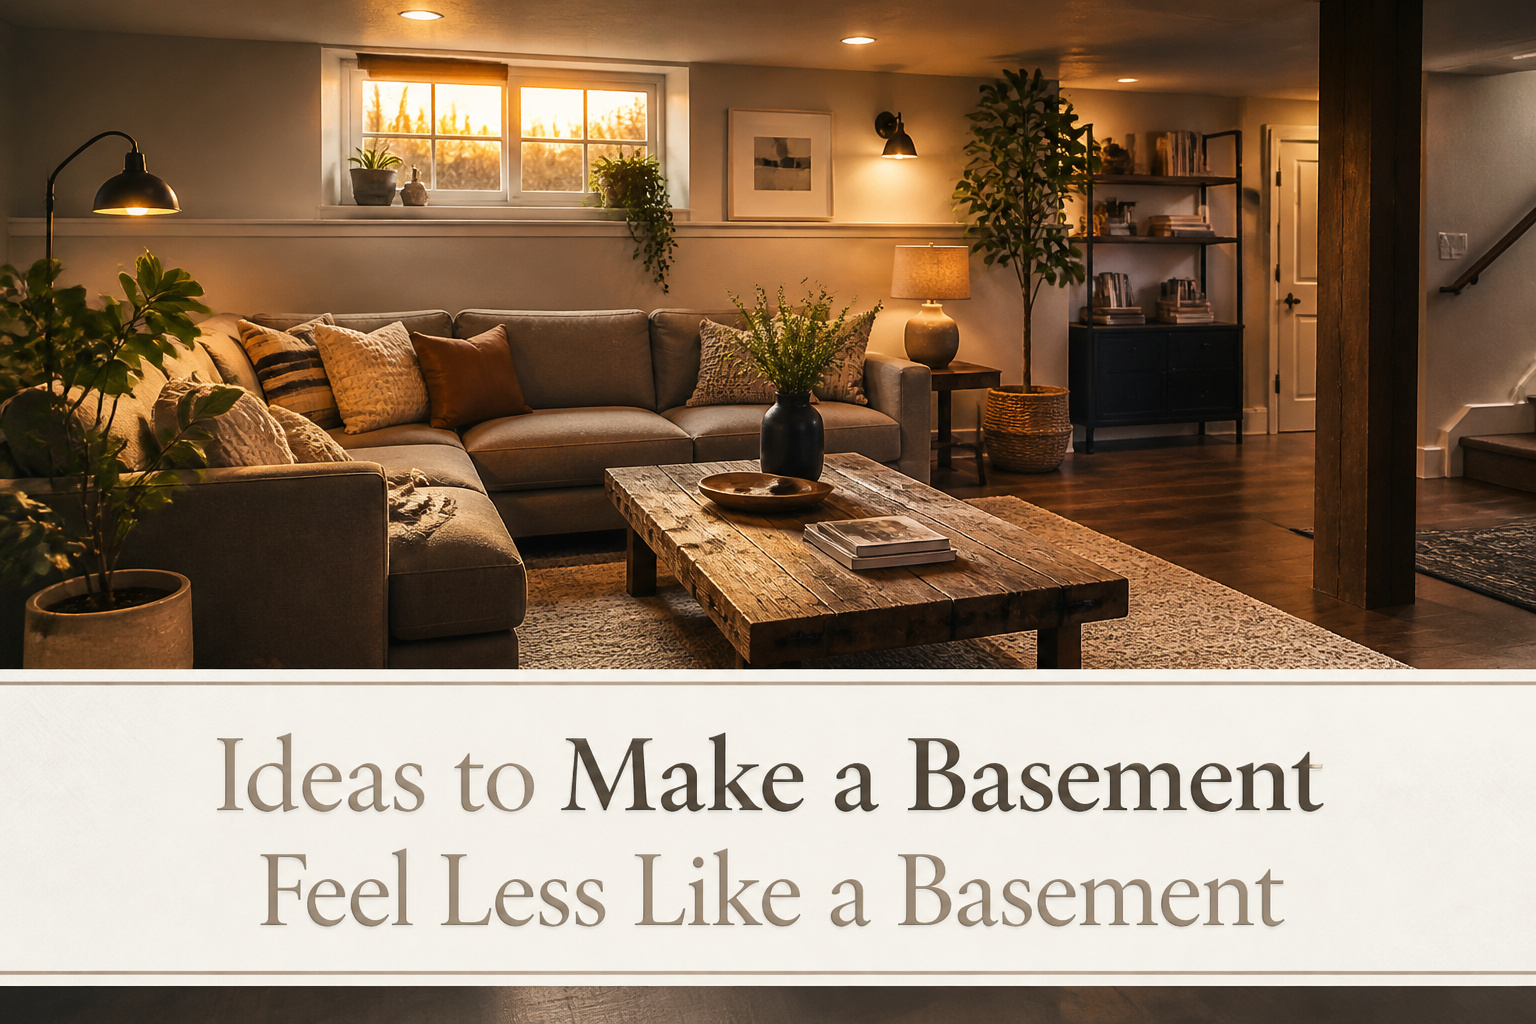
A basement stops feeling underground the moment you stop lighting it like one. The catch is that most people install one bright overhead fixture and quit, which leaves the corners in shadow where the cold feeling actually lives. Layering recessed ceiling lights with wall sconces and floor lamps, paired with dimmable switches that shift from 4000K work light to 3000K evening warmth, does more than any single renovation to erase that storage-unit mood.
1. Lighting That Layers

Basements fight you on light from the start. The ceiling is low, the windows are small or missing entirely, and a single overhead fixture leaves the corners in shadow where the cold feeling lives. I learned this the hard way in my first rental: one bright bulb in the center of the room made the space feel more like a storage unit than a place to spend an evening.
The fix is layering. Recessed ceiling lights, wall sconces, floor lamps, and under-cabinet lighting together push back that flat institutional look. Each layer catches what the others miss. Ceiling cans wash the general space, sconces draw the eye up and out, lamps add pools of warmth at seating height, and strip lighting under a bar or shelf edge makes the architecture itself glow.
For low ceilings where every inch matters, low-profile LED Wafer lights with color-changing capability sit nearly flush and let you shift the mood from work-day cool to evening warm. Pair them with dimmable switches and the same room reads as office, lounge, or guest space without changing a bulb. The color temperature matters more than wattage here: 3000K for living areas, 4000K if you are also using the space for tasks, and the dimmer lets you split the difference.
Recommended Products

5 CCT-in-1: 5 color temperature(2700K, 3000K, 3500K, 4000K, 5000K) is selectable to you, which successfully eliminates the hassle of returning or exchange products due to inappropriate color temperature. Just slide the switch on the side of the J-box and you will get the most-desired color that best fit in your room type.

5-in-1 CCT: Eliminate the Guesswork. Because this recessed ceiling light features a 5-color switch on the J-box, you can physically toggle between 2700K Warm White and 5000K Daylight before installation. This means no more return hassles for buying the wrong color, ensuring the perfect ambiance for any room from a cozy bedroom to a bright, functional kitchen. Versatility is proven by the built-in dip switch supporting 2700K, 3000K, 3500K, 4000K, and 5000K.
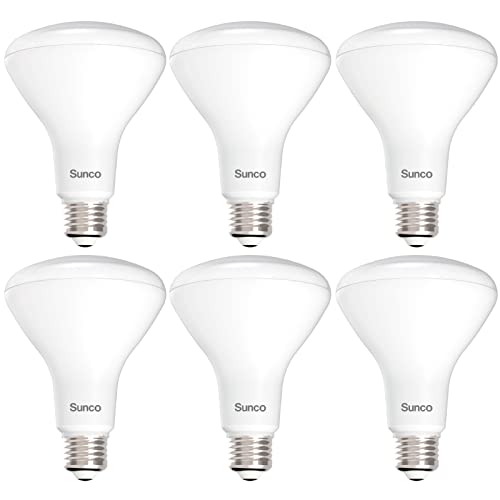
Top Rated BR30 LED Light Bulb - Indoor Flood Light, can light bulbs
2. Warm Color Choices

Basements read cold because the finishes usually are. Wide-plank oak flooring pulls a lower level toward the warmth of the rest of the house, especially when the boards run the same direction as the main floor. The planks reflect what little light exists rather than swallowing it, and the oak tone keeps things from feeling like a separate building.
Paint matters just as much. White drywall alone reads storage room; the same white on V-groove paneling reads intentional, and a warm neutral, something with rose or green in it, reads lived-in. Gray goes wrong fast in a space without sun, particularly in colder climates where the outside already leans that way for months.
If the budget is tight, inexpensive pine paneling from a lumber yard costs more in labor than drywall but not always much more in total, and the texture does work that flat walls cannot. The tie to upstairs materials, not the specific material itself, is what makes a basement feel less like a basement.
Recommended Products

5 CCT-in-1: 5 color temperature(2700K, 3000K, 3500K, 4000K, 5000K) is selectable to you, which successfully eliminates the hassle of returning or exchange products due to inappropriate color temperature. Just slide the switch on the side of the J-box and you will get the most-desired color that best fit in your room type.
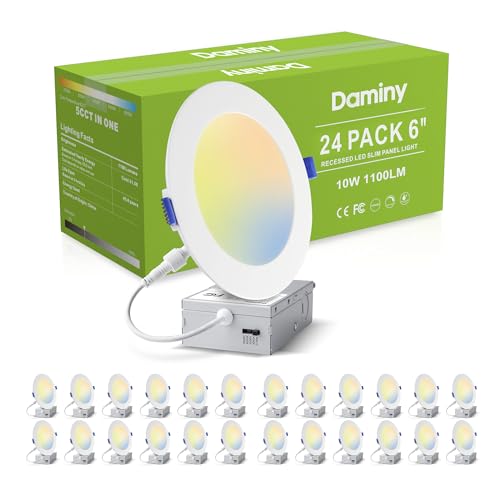
💡【5 CCT-in-1】5 color temperature options (2700K/3000K/3500K/4000K/5000K) for different application scenarios, eliminates the hassle of returning or exchange products due to inappropriate color temperature. Just slide the switch on the side of junction box for your desired color temperature.

Night light Feature: 6 inch led recessed light in night light mode emits 2000K amber for very soft illumination and added ambiance. It also can provide no-glare lighting when you wake up at night which is very convenient.
3. Low-Profile Furniture

Low-profile furniture does more in a basement than it does upstairs. Down here, a standard sofa back cuts the room in half visually, so a low-slung sectional keeps sight lines open and the ceiling feels farther away than it measures. I look for seat heights under 18 inches and back heights that stay below 30; anything taller starts to compete with the overhead.
The same pieces that save headroom also carve out zones without walls. A U-shaped sectional can hold six people where two separate sofas would block traffic, and the back itself becomes the boundary between a TV area and a game table. Low, comfy sofas work harder than high wingbacks in this context; the wingback that reads cozy in a living room with nine-foot ceilings reads cramped below grade.
Painting the ceiling and walls the same color helps the low furniture do its job. The line where wall meets overhead disappears, so the eye travels up without the interruption of a contrast band. The furniture stays the anchor, not the ceiling.
Recommended Products

Soft and homely:The wall sconce supplied with a Energy-saving and Non-flickering 9W LED G9 bulb (3000K warm white) without switch. The bulb can be replaced,max 40w. NO battery operated.

Soft and homely:The wall sconce supplied with a Energy-saving and Non-flickering 9W LED G9 bulb (3000K warm white) without switch. The bulb can be replaced,max 40w. NO battery operated.
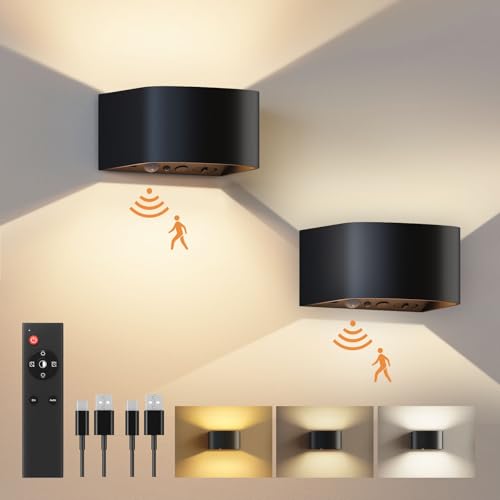
✅ Smart Motion Sensor Wall Light: The wall lights indoor with sensitive motion sensor function. After the wall sconce is set to Auto Mode, it will remain in automatic sensing mode when the environment is dark - when someone approaches, the wall sconces will automatically light up; after 30 seconds of no human activity, the lamp will automatically turn off. This feature ensures the safety of you and your family during the night.
4. Ceiling Height Tricks

The ceiling is usually the first thing that gives a basement away. After finishing a drop ceiling in my first house, the grid sat seven feet six inches overhead and the fluorescent panels flattened every shadow into that unmistakable institutional look. Painting the ceiling a light color buys back the feeling of air you did not think you had. White reads highest, but a soft warm tone keeps the walls from feeling like a clinic. The paint itself matters less than the coverage; a matte finish hides the irregularities older joists always have.
Slim-profile lighting finishes what the paint starts. Recessed housings with a shallow depth, sometimes called slim or wafer fixtures, tuck up between joists without dropping a grid at all. The ceiling plane stays continuous, so the eye travels up and keeps going. Dimmable switches help, because a basement lit at full blast just exposes every pipe and duct you were trying to forget. Wall sconces and floor lamps fill in the edges so the overhead does not do all the work alone.
Where ductwork or beams interrupt the plane, soffits can turn into a deliberate break rather than a mistake. Painting them the same tone as the ceiling keeps the reading unified; contrasting them defines zones, which works if you are already dividing the basement into a seating area and a desk corner. Either way, the goal is stopping the space from pressing in. Seven foot six still feels low, but it stops feeling like a tunnel.
Recommended Products

Smart & Convenient Control:Easily control your LED floor lamp with the small, magnetic remote or the built-in foot switch. Compact and easy to store, the remote feels solid in your hand, making this standing lamp perfect for any room.

Note: This floor lamp is 53.7 inches tall and offers a maximum brightness of 1,000 lumens, making it best suited for corners and small spaces. The official app download link is provided on the package in the form of QR code. Please make sure to download and use the genuine App for the full experience. It supports 2.4GHz network only. Remote control is not included.

【Dual-Zone Lighting】This upgraded torchiere led floor lamp, adjust brightness (10%-100%) and color temperature (3000K-6500K), the warm light creates cozy ambiance for movie nights or relaxation, the natural light provides bright illumination for room area.
5. Defined Zones

The first thing that hits you in an open basement is the warehouse effect: one long rectangle with no place to land. Breaking that up does not require finishing full walls. A partial wall or a run of custom built-ins stops the eye just enough to signal that one area ends and another begins without stealing daylight or airflow.
Ceiling height changes do the same work overhead. Dropping the drywall six to twelve inches over a game table or a reading corner carves out territory you can feel when you walk under it. Flooring transitions mark boundaries at your feet, tile shifting to carpet or luxury vinyl changing direction. The trick is giving each zone a single purpose so the brain reads them as separate rooms. A family room and a home office crammed into one open stretch still feels like storage; the same footprint with a low partition and a ceiling shift between them reads as two intentional spaces.
Light materials on those built-ins keep the gain from turning into loss. Glossy cabinet fronts bounce what natural light you have back into the room. Diagonal lines in the layout, whether in flooring or furniture placement, stretch the longest dimension and keep the divided space from feeling boxed in.
Recommended Products
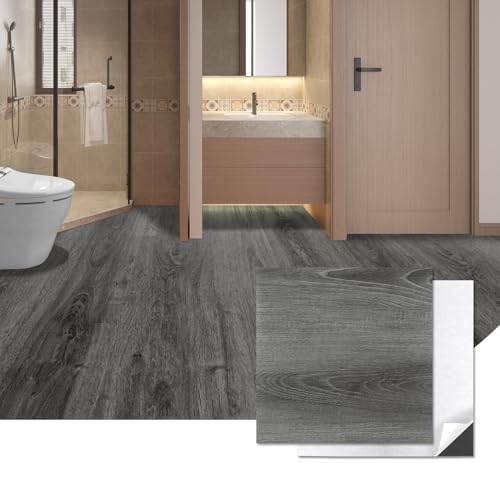
Premium Quality - Art3d Peel and Stick Vinyl Flooring Tiles are crafted with the high quality vinyl, ensuring durability and longevity. Each pack contains 30 tiles, each measuring 12x12 inches, providing a total coverage of 30 square feet - ideal for revitalizing any space

Premium Quality - Art3d Peel and Stick Vinyl Flooring Tiles are crafted with the high quality vinyl, ensuring durability and longevity. Each pack contains 30 tiles, each measuring 12x12 inches, providing a total coverage of 30 square feet - ideal for revitalizing any space

Classic Warmth of Honey Oak: Capturing the inviting essence of warm maple wood, this waterproof self-adhesive vinyl plank flooring brings timeless, natural elegance to your home. Perfect for creating a cozy atmosphere in kitchens, bathrooms, living rooms, or bedrooms with easy, no-mess installation.
6. Plants and Natural Materials

Basements fight hardest against feeling like real rooms when nothing in them grew or weathered. A fern on a shelf, a cutting in a jar on the windowsill, a wooden bowl that still smells like pine resin: these are the small rebellions against concrete and drywall.
Most decorators keep plants upstairs, but a casement window with something green changes the mood entirely. Low-light survivors like snake plants or pothos need little from a basement, and even a single pot on a side table signals that someone lives here deliberately. Start with one plant you would actually water, not a greenhouse fantasy. Dead leaves read as neglect faster than no plants at all.
Wood paneling carries the ’70s stigma, but the instinct was sound. Pine or cedar from the lumber store adds warmth for less than finished drywall costs if you have the labor. Painted V-groove still reads as texture, still says someone cared. I would skip gray in a basement, especially in colder climates; it pulls the light down when there is barely any to start. Rose, warm green, or a soft blue keeps the walls from feeling like a storage unit.
A wooden bowl, a bamboo tray, a single plant: these do not transform a basement. They simply make it feel less like a place you store things you do not want, and more like a room you chose to enter.
Recommended Products

⭐ DIMMABLE BR30 LED FLOOD LIGHT BULB, 10%-100%. These BR30 LED flood light bulbs dim smoothly from 10% to 100% with compatible dimmers, giving precise control over light intensity for any room or application. Instant-on technology means no warm-up delay, and flicker-free output keeps light consistent throughout the dimming range. A direct dimmable replacement for 65-watt incandescent BR30 flood light bulbs in 5-inch and 6-inch recessed cans, track lighting, and wide-coverage indoor flood light applications. E26 medium base fits standard sockets with no adapter required. Compatible with standard leading-edge and trailing-edge dimmers.

IC Rated: Amico's canless LED recessed light is IC rated, which is permitted to be in contact with insulations in ceilings, meaning the junction box is thermally protected. It only requires as small as 2 inches ceiling spaces, fits various ceilings, and joists. It won't cause a fire in the roof or overhead joist space.

5CCT: 2700K, 3000K, 3500K, 4000K, 5000K, 5 color temperature selectable, flip the switch on the Junction Box and then choose your favorite light color. No need to worry about what color temperature to buy. Five in one meets your different needs, eliminating the hassle of returning or exchange products due to inappropriate color temperature
7. Wall Treatments With Texture

Flat drywall reads as unfinished basement the same way fluorescent lighting reads as office: it announces the room’s purpose before anything else happens in it. Wood paneling breaks that signal entirely, even the inexpensive pine or cedar from a lumber yard. The 1970s got mocked for it, but the instinct was sound. Texture on a wall catches what little light exists down there and moves it around instead of letting it die against a blank surface.
Painted V-groove or shiplap gets you the same relief without the timber aesthetic, which matters if your floors are already wood and you do not want a cabin effect. Reclaimed black walnut runs beautiful if the budget allows, though finished drywall is not free either; the gap is narrower than most people assume going in. Textured wallpaper fills the same need with less labor, and bright tones in a basement actually enlarge the perception of the space by reflecting light. The thing to avoid is white drywall on its own, or gray anywhere the climate already runs cold. A warm rose or green reads intentional; white drywall reads like you stopped halfway.
Recommended Products

Top Rated 6-Inch Slim LED Downlight with Junction Box and Smooth Trim

💡【5 CCT-in-1】5 color temperature options (2700K/3000K/3500K/4000K/5000K) for different application scenarios, eliminates the hassle of returning or exchange products due to inappropriate color temperature. Just slide the switch on the side of junction box for your desired color temperature.

HIGH-QUALITY: Features metal cover designed for enhanced durability with corrosion and rust resistance. Advanced LED technology delivers instant-on brightness with no flicker, helping create clear, comfortable lighting with natural-looking color
8. Built-In Comfort Features

A basement stops feeling temporary the moment something is bolted to the wall. I learned this watching a friend install a built-in entertainment center along one concrete block wall; suddenly the room had a reason to exist beyond storing holiday bins. The unit framed the television like a fireplace would upstairs, and the recessed shelving gave his vinyl collection a home that read as intentional, not parked there.
Wet bars work the same anchoring magic, though the plumbing cost means they suit only certain budgets. More accessible is the shift Emily Henderson pushes for basements: a single oversized sectional instead of a sofa-and-chair arrangement. One large piece declares where the living happens; it creates a zone within open concrete walls that otherwise feel like a hallway to nowhere.
Textiles finish the job the built-ins start. Layered rugs, heavy curtains to soften exposed foundation, and throws in materials that read warm rather than athletic-facility synthetic make the space feel occupied. The mistake I see often is stopping at the big pieces. A sectional and a bar look staged without the softness that says someone actually sits there.
Recommended Products

Battery Operated Picture Lights: The 3-pack picture lights is powered by 3A batteries(not included), making it convenient and easy to install without the need for wiring or electrical outlets.

Classic Walnut Grain Finish - Crafted with a rich, luxurious walnut wood grain, this battery operated wall light infuses your space with warmth and personality. Its classic design effortlessly complements vintage-inspired décor, rustic interiors, and mid-century modern furnishings, creating an inviting and harmonious atmosphere that stands the test of time
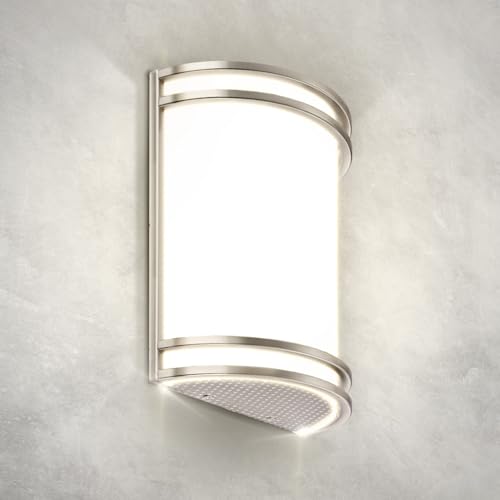
MODERN DESIGN. ASD Indoor LED Wall Sconce combines a sleek contemporary appearance with efficient illumination for everyday living spaces. The durable, rust- and impact-resistant housing ensures long-lasting performance, while an acrylic lens with a 120° beam angle delivers smooth, uniform light distribution without harsh glare. A clean design that complements modern and transitional interiors.
9. Bathroom Addition

Adding a bathroom to the basement is the move most guides skip, and it is probably the single biggest shift in how the space actually lives. A powder room down there means guests are not trudging upstairs mid-conversation, and if the basement serves as a secondary living area or occasional guest suite, the convenience is immediate and felt every single time someone stays over. The value side matters too, though the return depends heavily on whether you are adding a simple half-bath or a full spa-style setup with fixtures and tile that match the rest of the home’s finish level. A full guest suite with a small kitchenette and sleeping area pushes the basement from storage overflow into genuine extension of the house, the kind of space that functions as private quarters for visiting family rather than a campout on a sofa bed. The practical impact is highest for homeowners who use the basement regularly, not as a someday project but as part of daily or weekly life; the cost and effort only justify if the door downstairs already swings open often.
Recommended Products

Smart Remote Control Arched Floor Lamp: Enjoy easy lighting control from anywhere in the room with our remote-controlled curved floor lamp. You can conveniently adjust the brightness and color temperature to suit your needs for a customized lighting experience. (Set the foot switch to ON first.) The magnetic remote sticks to the lamp stand, ensuring it's always within reach

3 Color Temperatures and Stepless Dimming: Floor lamps for living room has stepless brightness adjustment from 0% - 100% as well as 3 color-temperature settings from 3000K to 6000K, for warm white, natural white, and cool white light

Modern Fully Dimmable(0-100%) Floor Lamp & Convenient Rotary Switch: Compared with traditional Non-dimmable floor lamps for living room, our floor lamp is fully Stepless Dimmable, which suitable for all the room style and using situation ,find the perfect light for your needs. This standing lamp is very easy to turn on and off. Just simply twist it and then you can adjust the arc floor lamps brightness what you want. 4.1FT rotary switch, which is very convenient for you to adjust it.
10. Window Maximizing

Windows in basements usually sit small and high on the wall, which reads as an afterthought. Where the structure allows, enlarging that opening is the single move that changes how the room feels. You trade a slit of glass for something that actually frames the sky.
The easier fix works even on a rental if you can drill a few holes. Hang drapes more than 98 inches long and 4 to 5 inches above the frame. The fabric draws the eye upward and the excess length pools or floats close to the floor, both of which stretch the wall vertically. Suddenly the same window reads taller and the light around it seems to expand. Most basement ceilings run low, so every inch of perceived height matters more than it would upstairs. A rod mounted at the usual frame height wastes that chance.
Sheer fabric helps if the window faces a well or an alley you would rather not stare at. You still get the daylight without the view.
Recommended Products

100% Waterproof & Ultra-Durable Construction: Premium rigid-core vinyl planks with a 22 mil wear layer resist scratches, stains, and spills for kitchens, living rooms, bathrooms, and high-traffic areas

Authentic Wood Look: True classic Color. Blonde Oak blends sun-kissed blonde tones with elegant character. Featuring the rich texture and natural hues of oak, it seamlessly complements both traditional and modern interiors

REALISTIC WOOD LOOK: Featuring luxury wood-grain texture, micro-bevel edges, and HD film prints, these luxury vinyl planks perfectly replicate real hardwood floors with a fraction of cost of wood flooring.
What Makes a Basement Feel Like One

Basements announce themselves before you even flip the light switch. The air carries a faint mineral coolness, the kind that clings to concrete walls even in July, and the light that does reach the bottom of the stairs tends to land flat and gray. Low ceilings press the space downward, often interrupted by ductwork or beams that break up any sense of openness. Most were never built to be lived in, so the room lacks the natural architecture that tells you what belongs there. No windows frame a view, no fireplace anchors a seating arrangement, no hallway leads you toward a purpose.
That undefined quality matters more than people expect. A finished basement that still reads as "basement" usually failed on perceptual triggers, not budget. The moisture associations alone steer choices, wall-to-wall carpet being the classic misstep, carpet tiles the smarter play since a section can be lifted and replaced after a leak. Heat sources run on separate circuits in many Midwest homes, leaving the space ten degrees cooler and half as inviting in January. The ten ideas ahead target these specific failures: where the eye stops, what the skin remembers, how a room tells you why you walked in.
Lighting Types Compared

Recessed cans give the cleanest ceiling line but need existing junction boxes or a budget for an electrician. Sconces mount fast on drywall with a pancake box and hide the cord if you paint it to match the wall, which is what I did in a rental where the landlord paid for paint but not permits. Floor lamps need zero installation and move when you rearrange, though they eat floor space in a room with a low ceiling. Under-cabinet strips, the kind with adhesive backing, take ten minutes and a plug; they work best for highlighting a bar or workbench rather than general room light.
| Type | Cost | Install Skill | Best For |
|---|---|---|---|
| Recessed | Higher | Electrician or confident DIY | Even, shadowless wash across the whole ceiling |
| Sconce | Mid | Basic wiring or cord management | Warm accent light without losing floor space |
| Floor lamp | Lower | None | Renters, or spaces where you will move furniture around |
| Under-cabinet | Lowest | Peel-and-stick | Task pockets, not room filling |
Start with floor lamps if your basement has no overhead box and your timeline is this weekend. Add sconces once you know where people actually sit, because the cord run is easier to plan after the sofa is in place.
Weekend Projects That Read as Permanent

A few projects punch above their weight for the weekend and a few hundred dollars.
- Layer the lighting first. Recessed ceiling lights paired with wall sconces and a floor lamp do more than any single fixture to kill that cave effect. Dimmable switches let the space shift from laundry room to movie night without a rewire.
- Run tall curtains at basement windows even if the glass is small. The vertical line pulls the eye up and away from the ceiling, and the fabric softens the concrete-box feel for the cost of a standard rod and panel set.
- A bright wallpaper on one wall bounces light around and reads as intentional, not improvised. Skip the whole-room treatment; one accent wall keeps material costs low and the job finishable in a Saturday.
- Leave breathing room above tall furniture. Shelves or built-ins that stop a few inches short of the ceiling exaggerate the height you have instead of crowding it.
Furniture Layouts That Fail

The first arrangement mistake most people make in a basement is shoving every piece of furniture against the walls. It reads as defensive, like the room itself is something to hide from, and it leaves a dead zone in the middle that feels exactly like an unfinished storage space. Floating a sofa or a pair of chairs even eighteen inches off the wall breaks that perimeter trap and lets the room breathe.
Tall pieces are the second problem. Standard bookcases or armoires that work upstairs draw the eye to the ceiling you are trying to ignore. Low-profile seating keeps sight lines open, but the layout still needs to earn that openness. A long sofa parked against the far wall with a TV opposite reads like a waiting area, not a room someone actually lives in.
Conversation clusters fix that. Two chairs angled toward each other with a small table between them, or a sofa and a single chair forming an L, creates a pocket of intention. The basement stops feeling like leftover space and starts feeling like a place where someone decided to sit down.
When to Stop and Call Someone
Some of the biggest upgrades that make a basement feel finished sit squarely outside a weekend DIY scope. Electrical work beyond swapping a light fixture needs a licensed electrician; the code requirements for basement circuits are stricter than upstairs, and a mistake there is a fire risk, not a cosmetic flaw. Structural changes to windows, like enlarging an egress opening or cutting a new one, require permits and an engineer’s sign-off on the load path. Plumbing for a wet bar or basement bathroom means tying into existing drain lines with proper venting, which can turn into a flooded slab fast if you guess wrong. I have rerouted a sink drain in a garage and still called a plumber for the basement rough-in; the stakes were too high and the access too tight to learn on the fly. Gas lines for a fireplace or appliance are another hard stop. Know the line before you pull a permit, and build the cost of pros into the budget early so you do not stall the project halfway through.
Frequently Asked Questions
How can I make my basement feel less like a basement?
Layer your lighting with recessed ceiling lights, wall sconces, floor lamps, and under-cabinet strips so no corner stays in shadow. Pair that with warm finishes like wide-plank oak flooring and rose-toned paint rather than gray, and keep furniture low-profile so sight lines stay open and ceilings feel higher.
What are some good lighting options for a basement?
Recessed cans give the cleanest ceiling line for general wash, sconces add warmth without eating floor space, and floor lamps work immediately with zero installation. Under-cabinet strips with adhesive backing take about ten minutes to highlight a bar or shelf edge, and dimmable switches let the same room shift from task space to lounge.
How can I make my basement feel cozy?
Start with warm color temperatures on your bulbs, around 3000K for living areas, and add textiles like layered rugs and heavy curtains rather than stopping at the big furniture pieces. Built-ins that bolt to the wall, even a simple entertainment center, make the room feel intentional and occupied rather than temporary.